A wooded lot is the dream right up until the builder asks when it will be ready. Here is the order of work we follow to get a raw Ohio parcel to the point where the foundation crew can start, and what to expect at each step.
Step One: Walk It and Mark It
Before any machine starts, we walk the lot with you and, ideally, with the site plan. We mark the building envelope, the driveway route, utility paths, the septic or well area if there is one, and the trees you want to keep. Mature trees near the house add value and shade, but roots within the footprint or the utility trenches have to go. This walk is also where drainage gets planned: where water enters, where it will leave, and what has to be shaped to make that happen.
Step Two: Clearing
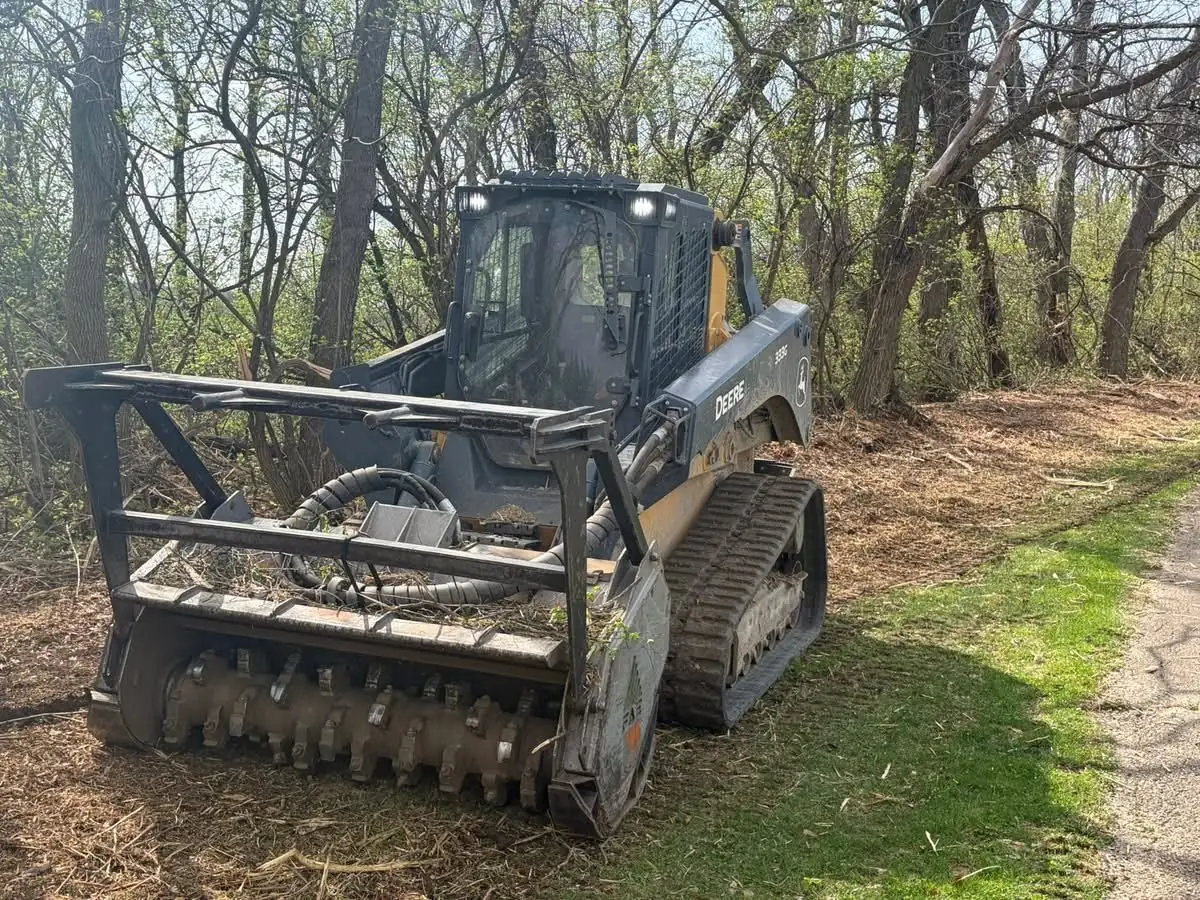
Brush, saplings and small trees inside the envelope are usually mulched in place with a forestry mulcher on a tracked skid steer. It is fast and leaves the soil protected. Larger trees are cut and either processed for firewood, piled or hauled. Areas that will stay natural get lighter treatment, often just honeysuckle removal so the woods look cared for. The land clearing page covers the methods in more detail.
Step Three: Stumps
Anywhere a foundation, slab, driveway or utility line is going, stumps come out completely. A stump ground flush and left under a slab will rot and settle, and settling is expensive after the concrete is poured. Outside those areas, stumps can simply be ground below grade. Full stump removal leaves holes that we backfill and compact as part of the rough grade.
Step Four: Strip and Stockpile Topsoil
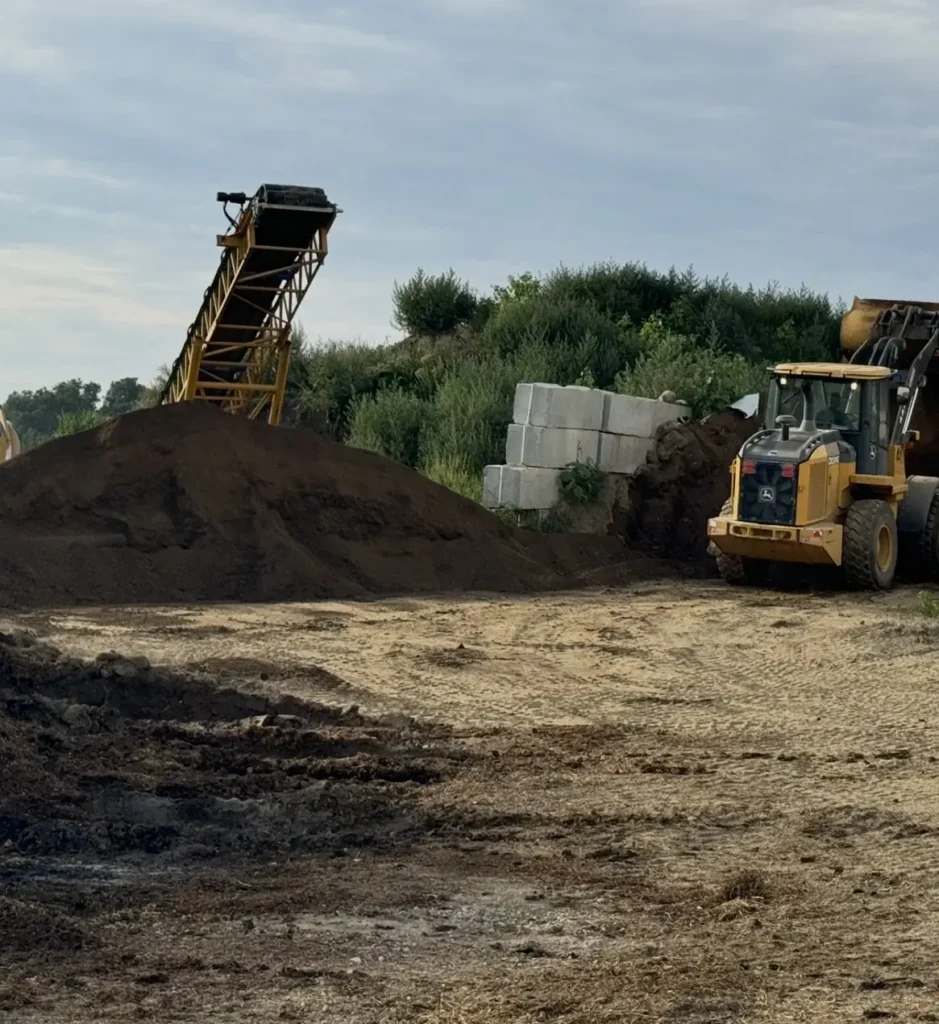
The native topsoil across the building area is stripped and piled to one side before the pad is built. That soil goes back on the lawn areas at the end, so nothing you paid for leaves the site. If the lot is short on good soil, we bring in blended topsoil for the final lawn.
Step Five: Rough Grade and Building Pad
Now the site starts to look like something. We cut high areas, fill low ones in compacted lifts and shape the whole envelope so water runs away from where the house will sit. The pad itself is built to the elevation on the builder’s plan, usually with laser-guided grading, and compacted so the foundation crew has a firm, level surface. This is the part of site development most builders care about most, and we coordinate the numbers with them directly.
Step Six: Driveway and Access
The driveway is more than a way in. It is how concrete trucks, lumber deliveries and the crane get to the pad without sinking. We clear the route, shape the subgrade to drain, set a culvert at the ditch if needed, and place and compact stone in lifts. A properly built gravel base also becomes the foundation for asphalt or concrete later.
Step Seven: Drainage
Swales, culverts and, where needed, French drains or drain tile go in while the site is open and machines are already there. Fixing water after landscaping is finished costs several times more. Our drainage work page explains the options; on most homesites the answer is good grade plus a few well-placed pipes.
What Your Builder Needs From You
- A site plan with pad elevation and setbacks, so we grade to the right numbers.
- Utility locations and the order the trades will arrive.
- A decision on which trees stay before the machines show up.
- A place for spoils and a place for the topsoil stockpile.
How Long Does It Take?
It depends on acreage, tree size and weather, and we would rather give you a real schedule after walking the lot than a guess here. What we can promise is that having one crew do the clearing, stumps, grading, driveway and drainage removes the waiting between contractors that usually stretches this stage out.
Ready to get your lot moving? Request a quote or call (937) 313-2690 and we will set up a walk of the property.